The Wey Footbridge
Small crossing structures developed around span, use, site conditions, handrails, foundations and any required professional design input.
Products · 07
Some requirements sit outside a standard product range. Send us a drawing, photograph or outline brief and we will let you know whether the structure fits Albion’s manufacturing scope, and what design, approval or installation information may be needed.
Product range
Use, loading, span, interfaces, foundations and design responsibility must be clear before structural timber is ordered. Albion will identify where an engineer, specialist designer or third-party approval is required.
Small crossing structures developed around span, use, site conditions, handrails, foundations and any required professional design input.
Timber access and walkway structures specified for ground conditions, drainage, expected use and inspection access.
Freestanding or integrated pergolas with proportions, connections, foundations and installation planned for the setting.
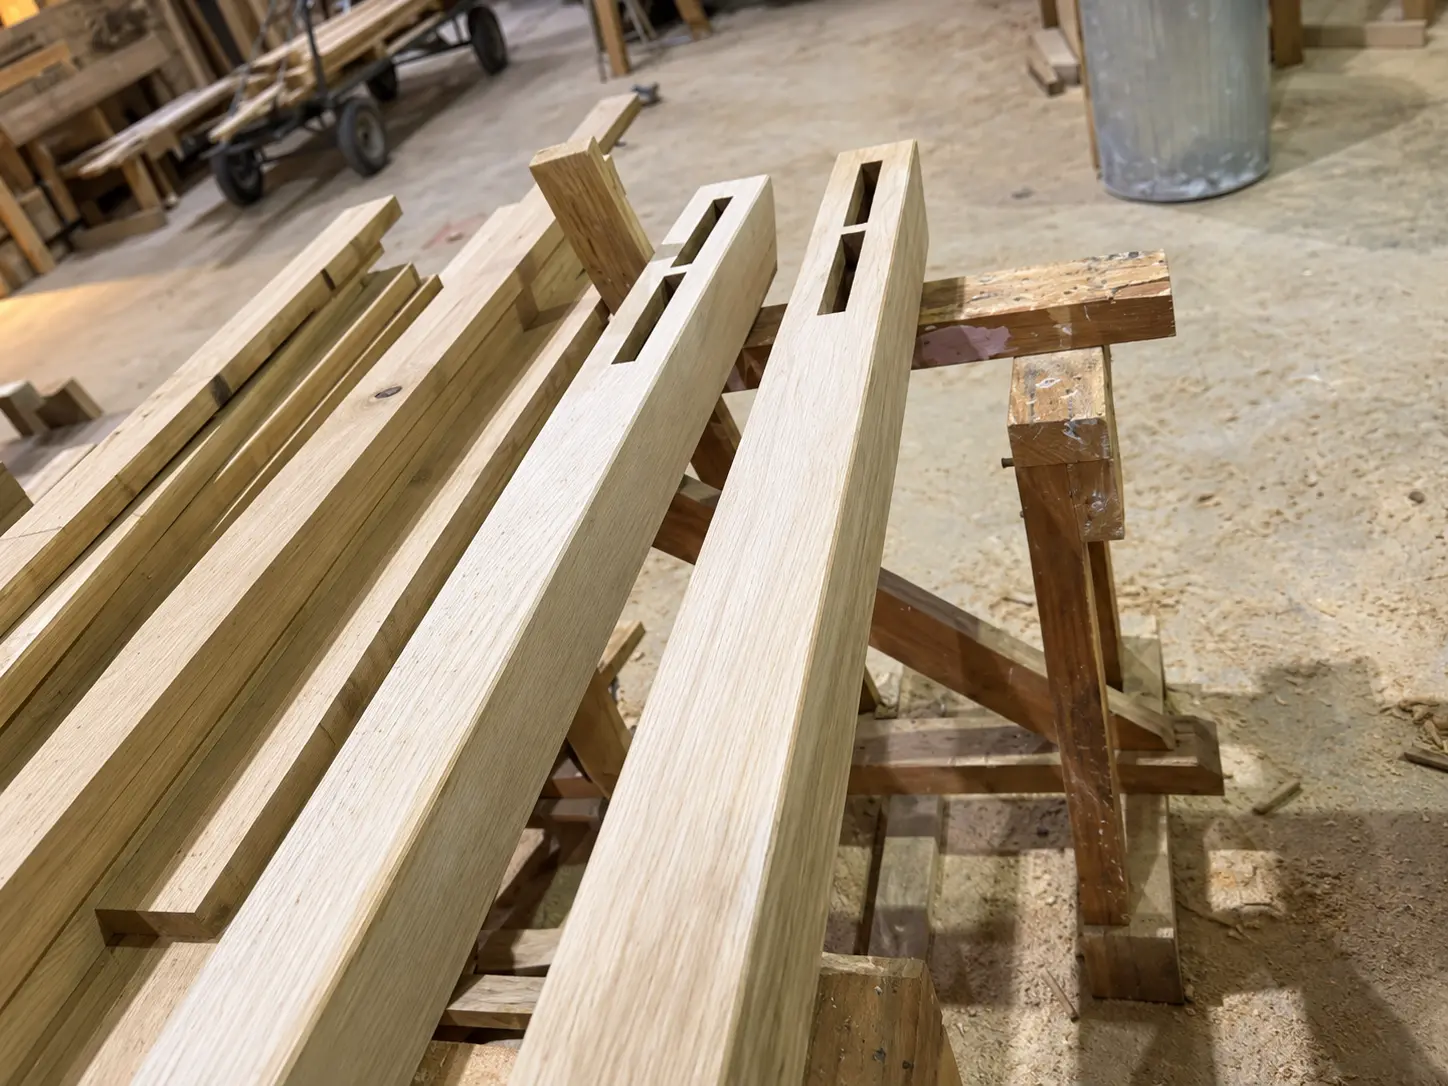
Oak-framed landscape features and associated joinery manufactured to approved drawings, with design responsibility defined in the scope.
Substantial timber entrance and marker structures developed with the site, signage, foundations and installation method in mind.
Other external timber products that suit Albion’s manufacturing capability, assessed from a drawing, photograph, existing item or initial brief.
Before manufacture
Ground, water, access and lifting constraints can govern the practical solution as much as the visible design. Installation planning is therefore developed alongside the construction information.
Materials & construction
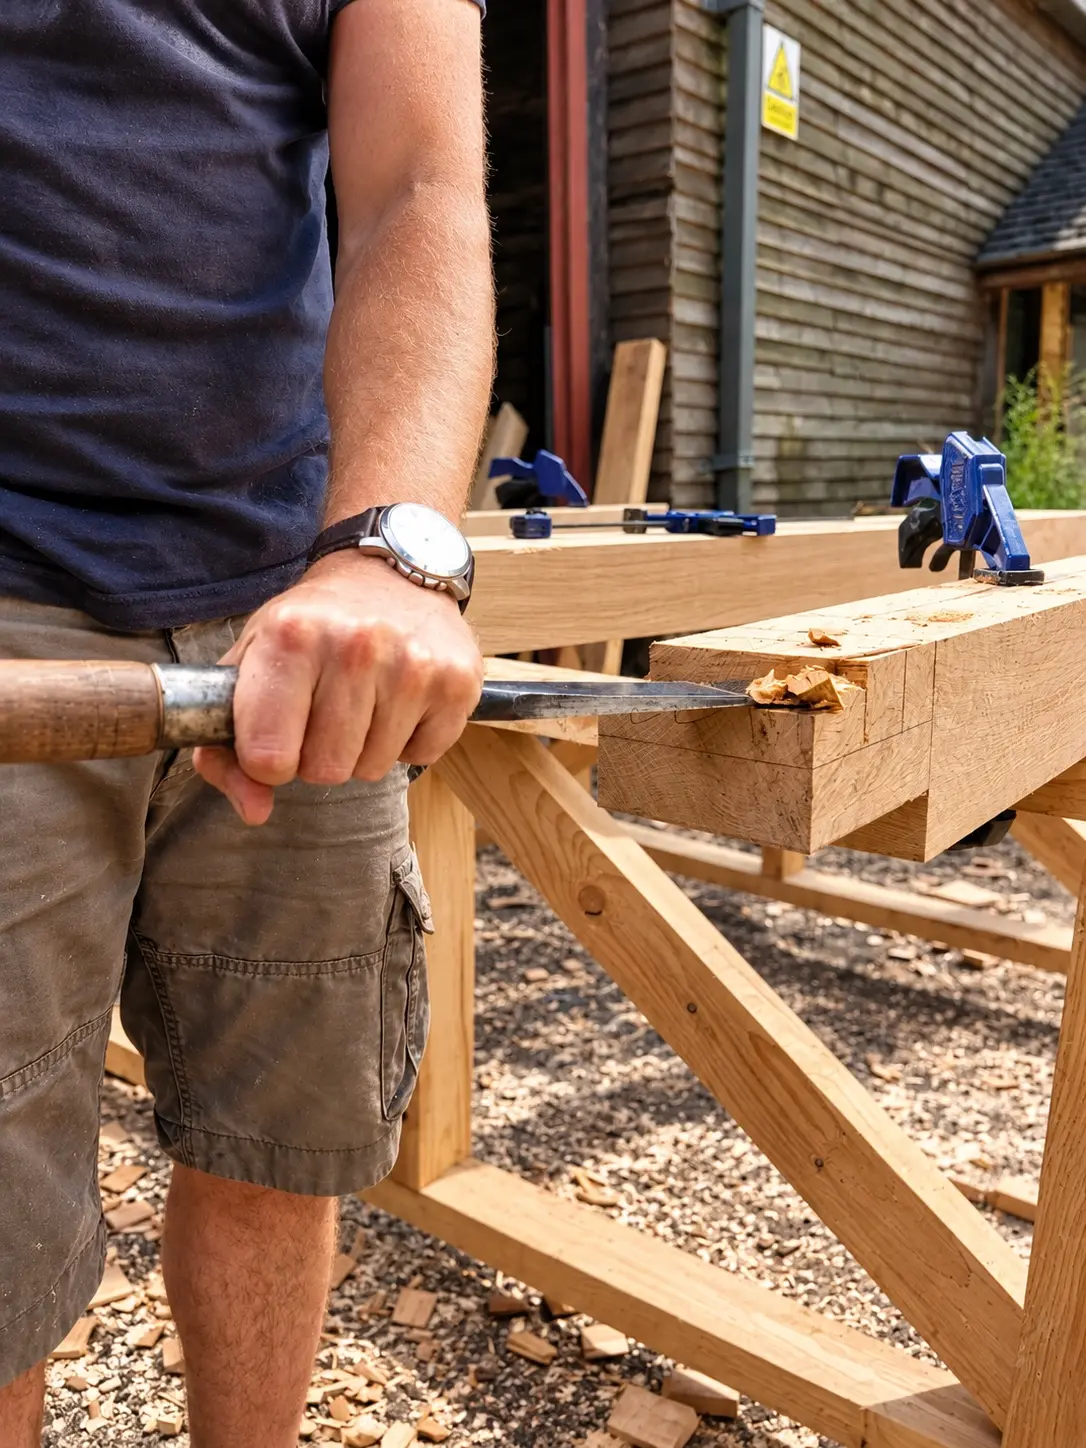
Oak, durable softwoods and associated exterior components are proposed according to structural need, exposure, availability and budget. Engineering, specialist finishes and third-party approvals are identified separately where required.
Product information
Use the product reference when you get in touch. We’ll confirm the dimensions and technical details for your order, as the information here does not replace the agreed specification.
Project enquiries
Send a drawing, specification, photograph or simply an initial idea. We’ll take a look, talk through the options and let you know what else we need to prepare a quotation.